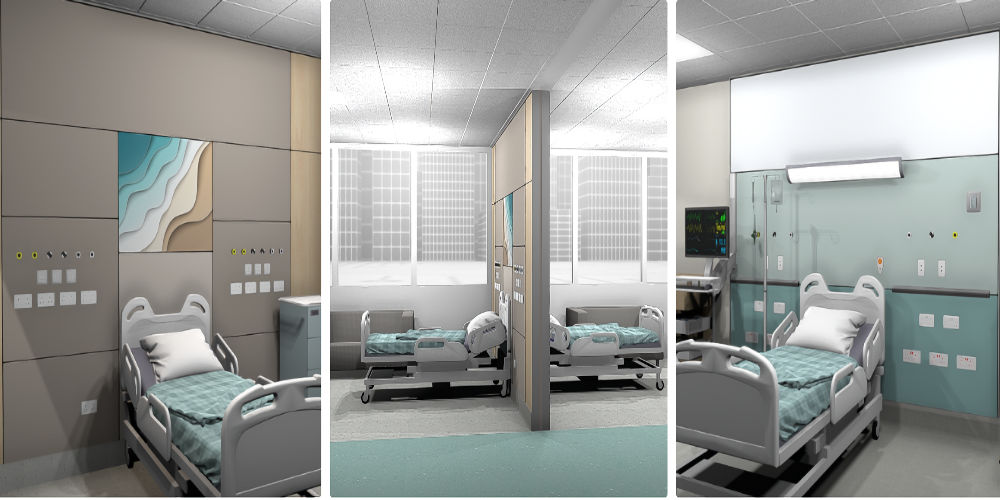
Isolation Rooms Matter in Modern Healthcare
In today’s healthcare system, isolation rooms are no longer a “nice to have” extra – they are a critical component of safe, modern hospital design. The COVID-19 pandemic exposed just how vulnerable hospitals can be when there is insufficient capacity to separate infectious patients from others. As new and emerging pathogens continue to appear, and as antibiotic resistance grows, the value of robust isolation facilities has never been clearer.
Isolation rooms contribute directly to patient safety, effective infection control and the overall resilience of healthcare infrastructure. They help prevent the spread of infections within hospitals, reduce disruption to services during outbreaks, and provide a safer environment for both patients and staff. For healthcare leaders, investing in high‑quality isolation capacity is about much more than compliance with regulations – it is about ensuring that hospitals can function safely, reliably and efficiently in an increasingly complex clinical landscape.
What Are Isolation Rooms? Definitions, Types and Core Functions
Isolation rooms are specially designed hospital rooms used to separate patients who are infectious, or who are at high risk from infection, from other patients and staff. Their primary purpose is to interrupt the routes of transmission – airborne, droplet or contact – and to create a controlled environment in which infection risks can be managed more safely.
There are several key types of isolation room:
• Negative pressure rooms, often used as Airborne Infection Isolation Rooms (AIIR), maintain air pressure lower than surrounding areas so that air flows into the room but not out. This helps contain airborne pathogens such as tuberculosis, measles, varicella and certain respiratory viruses.
• Positive pressure rooms work in the opposite way. They maintain higher air pressure inside the room so that clean, filtered air flows outwards, protecting vulnerable patients from microorganisms present elsewhere on the ward. These are often used for protective isolation, for example for haematology, oncology or transplant patients with severely compromised immune systems.
• Single occupancy isolation rooms are standard single-bed rooms with appropriate clinical finishes and, ideally, dedicated bathroom facilities, used to separate patients on droplet or contact precautions from others.
• Cohort isolation areas allow small groups of patients with the same confirmed infection to be nursed together, reducing pressure on single rooms while still limiting wider spread.
Across all these types, the core functions of isolation rooms are consistent: to support safe patient care, reduce transmission of infection, enable staff to follow infection control protocols effectively, and provide a setting in which both treatment and monitoring can continue without unnecessary risk to others.
The Critical Role of Isolation Rooms in Infection Prevention and Control
Infection prevention and control is a fundamental pillar of safe healthcare, and isolation rooms are one of its most powerful tools. By physically separating infectious patients, hospitals can significantly reduce cross‑contamination and lower the incidence of hospital‑acquired infections (HAIs). This is vital when dealing with airborne pathogens, but also with organisms spread via droplets or contact, such as influenza, norovirus, MRSA or C. difficile.
Purpose‑built isolation facilities enable staff to implement rigorous infection control protocols: appropriate use of PPE, controlled entry and exit, safe donning and doffing areas, and clear zoning between “clean” and “contaminated” spaces. During outbreaks, effective isolation capacity is crucial for containment. It allows rapid segregation of suspected and confirmed cases, limiting onward transmission and reducing the need for wider ward closures or service restrictions.
By reducing HAIs and improving outbreak control, isolation rooms protect not only those already unwell, but also patients who are in hospital for completely unrelated reasons, ensuring they are not exposed to avoidable infection risks during their stay.
Protecting Vulnerable Patients: Clinical Benefits Across Different Specialties
Certain patient groups are particularly vulnerable to infection and benefit disproportionately from high‑quality isolation facilities. Immunocompromised patients in oncology wards, haematology units or transplant programmes are often unable to mount an adequate immune response. For them, even commonplace pathogens can lead to severe, life‑threatening complications. Protective isolation rooms – typically with positive pressure and HEPA‑filtered air – can sharply reduce exposure to airborne microorganisms and improve clinical outcomes.
In intensive care units, critically ill patients are at high risk both of acquiring infections and of deteriorating rapidly if they do. Isolation rooms in ICUs allow close monitoring while limiting opportunities for cross‑transmission between patients reliant on invasive devices such as ventilators or central lines. In paediatrics, isolation facilities can help protect young children with immature immune systems and those undergoing complex treatments.
Across these specialties, evidence shows that appropriately used isolation rooms can reduce complications, shorten episodes of infection, and support better overall patient outcomes. They allow clinicians to provide necessary treatments – such as chemotherapy, stem cell transplant or organ transplant – within a safer, more controlled environment, giving vulnerable patients the best possible chance of recovery.
Safeguarding Healthcare Staff: Reducing Exposure and Burnout Risk
Healthcare staff are on the front line of exposure to infectious diseases. Isolation rooms help protect them by containing infectious agents and supporting safer patterns of work. When combined with appropriate PPE, fit‑tested respirators where required, and clear entry and exit procedures, these facilities substantially reduce the risk of staff becoming unwell.
Lower rates of staff infection mean fewer absences, less redeployment pressure and greater continuity of care. During high‑stress periods, such as outbreaks or pandemics, staff morale is closely linked to how safe they feel at work. Knowing that there are adequate, well‑designed isolation facilities, and that there is a clear protocol for using them, contributes to workforce resilience and reduces the psychological strain associated with caring for infectious patients.
In this way, isolation rooms are an integral part of occupational health strategy, supporting a safe working environment and helping to prevent the cumulative burnout that can arise when staff repeatedly work in high‑risk, poorly protected settings.
Economic Value: How Isolation Rooms Save Money Over the Long Term
While isolation rooms require capital investment, they can generate substantial financial benefits over time. Effective isolation reduces hospital‑acquired infections, which in turn can shorten patients’ length of stay, prevent costly complications, and decrease the need for readmission. Avoiding an outbreak on a ward can save tens or hundreds of thousands of pounds in lost capacity, additional cleaning, staff time and cancelled procedures.
From a health economics perspective, the cost–effectiveness of isolation facilities becomes clear when the financial impact of major outbreaks is considered: temporary ward closures, restricted admissions, and reputational damage all carry significant costs. A well‑designed isolation suite can be the difference between a contained incident and a trust‑wide crisis.
Cost–benefit analyses and return on investment (ROI) calculations increasingly show that robust isolation infrastructure pays for itself through avoided infections, improved bed utilisation and fewer disruptions to elective activity. For commissioners and boards, isolation rooms should be viewed not only as a patient safety measure but also as a prudent, long‑term financial strategy.
Learning from COVID‑19: Isolation Capacity as Strategic Preparedness
The COVID‑19 pandemic has been a stark lesson in the importance of surge capacity and flexible isolation infrastructure. Many hospitals struggled to create sufficient safe spaces for COVID‑positive patients, leading to rapid, improvised conversions of existing wards and theatres into makeshift isolation areas. Where there were purpose‑built facilities, they frequently became the backbone of safe care delivery.
Looking ahead, pandemic preparedness requires more than stockpiling PPE; it demands a strategic approach to isolation capacity. Hospitals need flexible spaces that can be rapidly repurposed, modular isolation units that can be added during surges, and clear emergency response plans that define how isolation rooms will be used at different stages of an outbreak.
Embedding these lessons into future‑proof hospital design is essential for resilience planning. By investing in scalable isolation capacity now, the NHS and other healthcare systems can ensure they are better equipped for future pandemics, new variants and unforeseen infectious threats.
Designing Effective Isolation Rooms: Key Features and Best Practice Standards
Effective isolation depends not only on having enough rooms, but on designing them correctly. Key features include appropriate ventilation systems, with negative pressure for airborne infection isolation rooms, sufficient air changes per hour (ACH) and, where required, HEPA filtration to remove airborne contaminants. Anterooms (lobbies) help create a buffer zone between the isolation space and the corridor, improving containment and providing an area for safe donning and doffing of PPE.
Hands‑free or easy‑clean door mechanisms, well‑placed hand hygiene facilities, and layouts that minimise unnecessary movement in and out of the room all contribute to safer practice. Clear sightlines and good integration of monitoring equipment allow staff to observe patients without repeated entry, balancing infection control with the need for close clinical supervision.
In the UK, design should follow relevant Health Technical Memoranda (HTM), Health Building Notes (HBN), NHS standards and WHO guidance. Adherence to these standards helps ensure that rooms are not only functional but compliant with current best practice, providing assurance to regulators, infection control teams and patients alike.
Balancing Infection Control with Patient Experience and Mental Wellbeing
While isolation rooms are vital for infection control, prolonged isolation can be challenging for patients. Feelings of loneliness, anxiety and disconnection from normal ward life are common, especially when visitors are restricted. For patient‑centred care, it is essential to balance strict infection precautions with attention to mental wellbeing and dignity.
Design and practice can help mitigate these effects. Natural light, calming decor, and access to communication technology – such as video calls with family, bedside entertainment and translation tools – all support a better patient experience. Staff can adopt compassionate care practices in isolation, such as regular check‑ins, clear explanations of why isolation is necessary, and support for maintaining routines and a sense of control.
By consciously integrating mental health considerations into the use of isolation rooms, hospitals can ensure that patients feel cared for as people, not just managed as infection risks.
Operational Challenges: Capacity, Staffing and Appropriate Use
Despite their benefits, isolation rooms present operational challenges. Many hospitals face limited isolation capacity, forcing difficult decisions about which patients should be prioritised. Robust admission criteria and transparent prioritisation frameworks are essential to ensure that rooms are used where they will have the greatest impact on infection prevention.
Bed management teams must coordinate closely with infection control and clinical staff to allocate isolation rooms efficiently. Staffing models also need to account for the extra time required to care for isolated patients, including donning and doffing PPE, enhanced cleaning, and more complex workflows. Adequate training is critical so that all staff understand how to use isolation facilities correctly and consistently.
Addressing these operational issues requires thoughtful planning, clear protocols and ongoing review. When done well, it allows hospitals to harness the full benefits of isolation rooms without compromising overall flow and capacity.
Digital and Technological Enhancements for Safer Isolation Care
Digital technologies are increasingly enhancing the safety and effectiveness of isolation care. Remote patient monitoring allows clinicians to track vital signs and other parameters from outside the room, reducing the number of physical entries and preserving PPE while still maintaining high‑quality observation.
Telehealth capabilities within isolation rooms – such as video consultations, virtual ward rounds and digital communication tools – help patients stay connected with both the clinical team and their families. Electronic infection alerts built into electronic patient record systems can automatically flag patients requiring isolation, trigger appropriate precautions and support real‑time decision‑making.
Smart building systems and environmental monitoring can track room pressure, ACH and filter performance, providing assurance that technical systems are functioning as intended. Together, these digital solutions make isolation care safer, more efficient and more sustainable.
Policy, Regulation and UK‑Specific Guidance on Isolation Facilities
In the UK, isolation facilities are shaped by a framework of infection control guidelines, NHS standards and building regulations. National and local policies specify when isolation is mandatory, which conditions require airborne or droplet precautions, and how isolation resources should be used.
Design and operation of isolation rooms must comply with NHS and Department of Health and Social Care guidance, including HTMs and HBNs, as well as broader UK building regulations for healthcare environments. Public health policy increasingly recognises isolation capacity as a core element of system preparedness, not just a technical building requirement.
Regulatory compliance goes hand in hand with quality improvement. Hospitals that invest in strong isolation infrastructure are better positioned to meet inspection standards, respond to emerging public health threats and demonstrate a proactive commitment to patient and staff safety.
Making the Business Case: How to Advocate for More Isolation Rooms
Securing funding for new or upgraded isolation facilities requires a robust, evidence‑based business case. This should link strategic planning, infection control priorities and financial realities. Demonstrating the impact of isolation rooms on reduced HAIs, shorter lengths of stay, fewer readmissions and avoidance of ward closures can be persuasive at board level.
Engaging stakeholders across disciplines – clinicians, infection control specialists, estates teams, finance managers and patient representatives – helps build a shared understanding of the need. Presenting real local data, case studies from outbreaks, and modelled cost–benefit analyses will strengthen proposals and clarify the potential return on investment.
Effective funding models may combine capital investment with longer‑term efficiency gains. Positioning isolation capacity as essential infrastructure, rather than optional enhancement, is key to winning support and embedding these facilities in long‑term estate strategies.
Future Trends: How Isolation Room Design Will Evolve in the NHS and Beyond
Looking to the future, isolation room design is likely to become more flexible, smarter and more sustainable. Modular isolation units that can be rapidly deployed or reconfigured will support surge capacity and adaptability. Spaces designed with convertible layouts could switch between standard use and isolation mode in response to changing clinical demands.
Sustainable hospital design principles – energy‑efficient ventilation, low‑impact materials, and intelligent control systems – will shape how isolation rooms are built and operated, aligning infection control with environmental goals. In smart hospitals, isolation rooms may be integrated into wider digital ecosystems, with automated pressure control, occupancy sensing and real‑time infection surveillance.
As healthcare infrastructure evolves, isolation capacity will be seen as a fundamental marker of system maturity and resilience, both within the NHS and internationally.
Recognising the Full Value of Isolation Rooms in Healthcare – and Acting on It
Isolation rooms sit at the intersection of patient safety, staff protection, operational continuity and long‑term resilience. They reduce hospital‑acquired infections, protect vulnerable patients, safeguard the workforce and limit the financial and service disruption caused by outbreaks. Far from being a niche specialist resource, they are central to how modern hospitals should be designed and operated.
For healthcare leaders, the message is clear: investing in adequate, well‑designed isolation capacity is an investment in the future stability and credibility of the service. By prioritising safe hospital design, embedding best practice standards, and planning for scalable isolation in future developments, organisations can protect patients and staff today while strengthening their ability to respond to tomorrow’s challenges. Now is the time to recognise the full value of isolation rooms – and to act on it.

