Why Commercial Interior Design Matters for Your Business Success
How your workplace looks, feels, and functions is no longer just a superficial concern or a “nice to have.” It has become a strategic business tool. Good commercial interior design shapes how clients see your brand, how well your team works, and even how fast your business can grow. With a clear strategy, your workplace becomes more than just a backdrop—it actively drives performance, culture, and profitability. Every area, from the reception that greets visitors to the workstations, meeting rooms, and breakout spaces your staff use daily, contributes to your business success.
Branding in 3D: How Interior Design Brings Your Brand to Life
Your brand is much more than a logo on the wall or the colours on your website. Commercial interior design lets you physically show your brand, creating a space that reflects your values, personality, and promise. When you focus on brand-driven design, every detail—from finishes and furniture to signage and lighting—supports your business identity. This visual branding shapes how customers see you as soon as they walk in. A well-designed interior can make your space feel professional, innovative, welcoming, or luxurious, depending on your goals. This strengthens your brand experience and helps you stand out from the competition.
Boosting Productivity: Designing Workspaces That Help Your Team Perform
The way your workplace is designed directly affects how well your team can do their jobs. A productive office layout considers how tasks are done and creates spaces that support focus, teamwork, and creativity. Ergonomic design helps reduce discomfort and injuries, so staff stay healthier and more engaged. Flexible workspaces and clear areas for collaboration make it easy for teams to switch between solo work and group discussions. A good office layout also improves communication, saves time, and supports modern work styles. When staff feel comfortable and supported by their environment, their performance and morale go up.
Creating Memorable Customer Experiences Through Commercial Interior Design
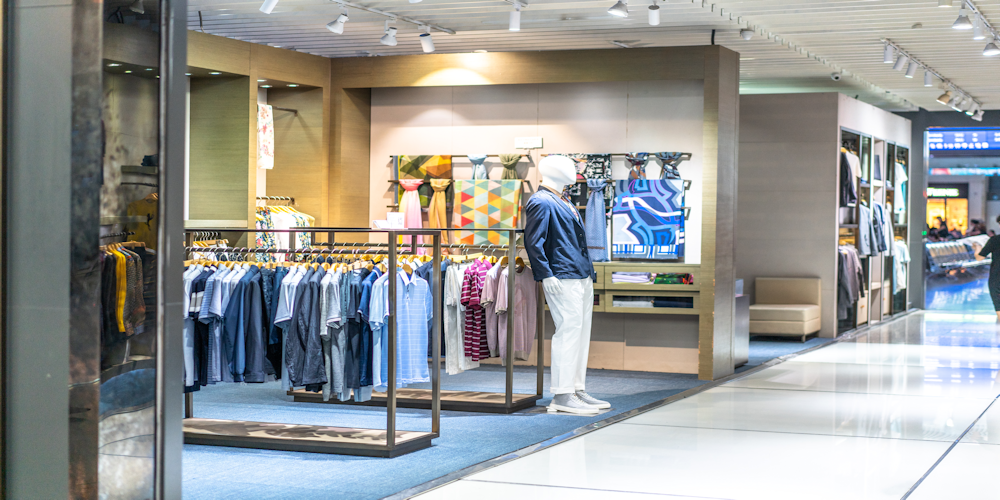
For businesses that serve customers directly, interior design is a key way to shape their experience. In retail, hospitality, and other client-facing spaces, every design choice affects how people move, what they notice, and how they feel. A well-designed reception area makes a strong first impression and reassures visitors they are in good hands. The layout of a showroom can guide customers from one product or service to another, highlighting generous offers and encouraging them to explore. Good customer experience design looks at lighting, sound, comfort, signage, and layout to make each visit smoother and more memorable. This not only attracts new customers but also encourages them to return and recommend your business.
Improving Employee Wellbeing and Retention with Thoughtful Design
Employee wellbeing is now seen as a key part of business performance and keeping staff. Workplace design plays a big role in this. A comfortable environment that supports mental and physical health can lower stress, reduce absences, and help keep staff from leaving. Biophilic design, which brings nature indoors with plants, natural materials, and views, can boost mood and focus. Letting in more natural light, creating quiet areas for focused work or breaks, and offering spaces to relax all help improve mental health at work. When staff see that their needs are considered in the office design, they feel valued, stay loyal, and do their best.
Maximising Space and Efficiency: Getting More Value from Every Square Foot
Commercial property is a big investment, so it is important to get the most value from every square foot. Good space planning makes sure you are not paying for unused or poorly designed areas. Smart office layouts can create flexible workplaces that adjust to changing team sizes and work styles. Ideas like hot-desking, multi-use spaces, and smart storage help reduce clutter and make even small offices feel open and efficient. Well-planned floor layouts make daily work easier, support different ways of working, and help your business grow or change without needing more space.
The Financial Case: How Commercial Interior Design Can Increase Revenue and Reduce Costs
Investing in commercial interior design is not just about looks; it is a financial choice that can bring a clear return. A well-planned update can make your space more efficient and help your team work better. Choosing cost-effective and energy-saving options, like LED lighting, better insulation, and smart controls, can lower your utility bills. Good workplace design can also reduce absences by supporting staff health, which saves money. Often, a well-designed space increases your property value and attracts better tenants or buyers. When you see interior design as a smart business investment, the financial benefits are hard to ignore.
Key Elements of Effective Commercial Interior Design for Businesses
Great commercial interiors combine style, function, and technical details. Good lighting sets the mood and helps people work comfortably without glare or eye strain. Using colour wisely can help people focus, relax, or feel energised, depending on the area. Choosing the right office furniture makes sure workstations, chairs, and storage are comfortable, long-lasting, and fit your brand. Managing noise is important in open offices to cut distractions and improve privacy. The materials you pick affect how the space looks, how easy it is to maintain, and how long it lasts. Clear signs and easy access help everyone use the space. More businesses now also focus on sustainable design to lower their environmental impact and attract eco-conscious clients and staff.
Sector-Specific Strategies: Tailoring Commercial Interiors to Your Type of Business
Different industries have different needs, so a one-size-fits-all approach to commercial interior design does not work. Office design may focus on flexible spaces for teamwork, quiet rooms, and tech-ready meeting areas. Retail design usually highlights products, easy movement, and an inviting atmosphere that encourages shopping. Restaurants and cafes need to balance comfort, brand style, and smooth service. Hotels and other hospitality spaces aim to give guests a memorable, seamless experience. Healthcare spaces must be clean, safe, and calming, while schools should support learning, interaction, and flexibility. Professional offices often need to balance privacy with openness to show trust and expertise. Custom design strategies make sure your space fits your sector’s needs.
Future-Proofing Your Business with Flexible and Hybrid-Ready Design
The way we work is changing rapidly, and commercial interiors must keep pace. Designing for a hybrid workplace means creating environments that support both in-office and remote work. The way we work is changing fast, and office spaces need to keep up. Designing for a hybrid workplace means creating spaces that support both in-office and remote work at the same time. Flexible offices use modular furniture and layouts that can change as teams grow or shift roles. Adding technology like strong internet, video conferencing, and smart office tools helps everyone work together, no matter where they are. Spaces that can switch between solo work, team meetings, and big events help your business adapt quickly. Planning for the future of work means fewer costly updates and a workplace that stays useful longer. Establishment or fit-out into a structured, manageable process. It typically begins with a detailed design brief and workplace consultancy phase, where your needs, culture, brand and business goals are explored.
From there, the designer develops concepts, space plans and visuals, refining them with your feedback. During the fit-out or refurbishment process, they coordinate trades, manage timelines, and help you stay on budget. Many businesses opt for a design-and-build approach, where the same partner handles both design and project management, simplifying communication. Clear budgeting and realistic timelines help minimise disruption and ensure the finished space aligns with your expectations.
Common Mistakes Businesses Make with Interior Design (and How to Avoid Them)
Without expert help, businesses can easily make common office design mistakes. Poor planning can lead to cramped desks, awkward walkways, and wasted spaces. Ignoring staff needs often causes frustration and lower engagement because the space does not support daily tasks. Not considering noise can make open offices too loud, and poor lighting can strain eyes and hurt focus. Choosing cheap furniture might save money at first, but it wears out fast, looks old, and is less comfortable. Only planning for short-term needs often leads to costly changes later. By knowing these pitfalls and working with professionals, you can create a space that works well for years.
Practical Steps to Align Commercial Interior Design and Your Business Goals
To align your interior with your business goals, start by understanding your current space and where you want to go. A workplace audit shows how your space is working, pointing out strengths, weaknesses, and unused areas. Getting feedback from staff helps you learn what your team needs to work better and feel supported. Next, set clear design priorities and a realistic budget. Picking the right design partner, whether an interior designer or a design and build firm, is key to making your vision real. Careful planning, including timelines, phased work, and good communication with staff, helps make the transition smooth and successful.
Transform Your Space, Transform Your Business
Your workplace is more than just a location; it is a key tool for business growth, culture, and staying ahead of the competition. With smart commercial interior design, you can build an environment that boosts productivity, supports wellbeing, impresses clients, and shows off your brand.
Companies that make interior design part of their strategy often see better staff retention, happier customers, and stronger performance. With help from experienced commercial interior designers in the UK, you can turn an ordinary space into a real asset that helps your business not just keep up with change, but thrive.